



Address
3203 Seneca Landing Lane, Pearland, TX
Price
$ 525,000
Property Attributes
- MLS#38161905
- TypeSingle Family
- Listing Status Active
- CountyBrazoria
- CityPearland
- Area5 Pearland
- NeighborhoodSouthlake Sec 2
- Zip77584
- Style
- Year Built2015
- Taxes$ 14483
- Price$ 525,000
- Bedrooms4
- Full Bathrooms3
- Half Bathrooms1
- Sqr Footage3408
- Lot Size0.1789 Acres
Data Source:
Houston Association of REALTORS® (HAR)
Property Description
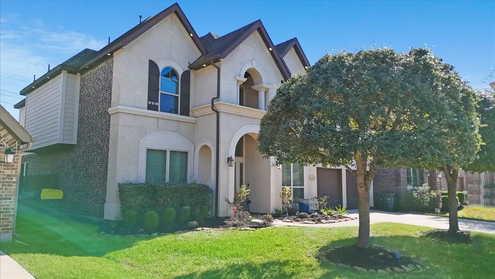
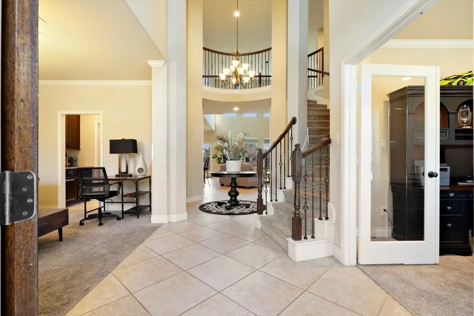
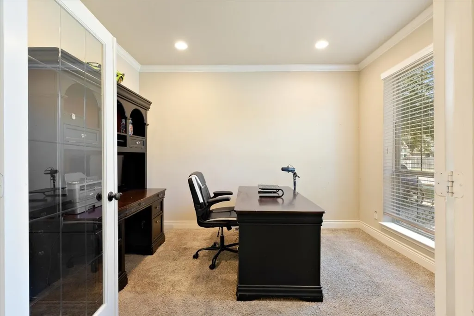
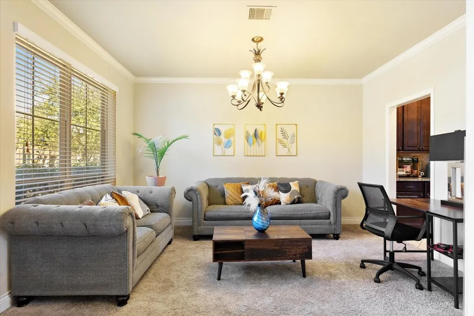
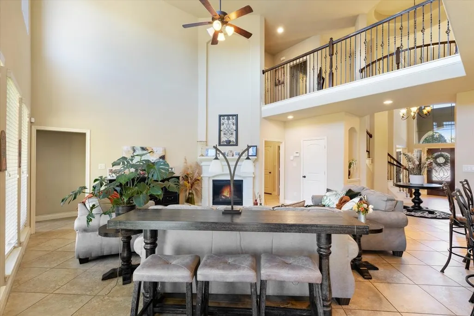
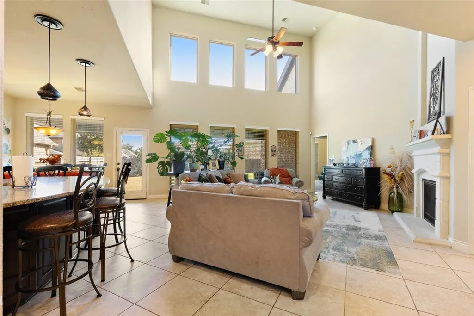
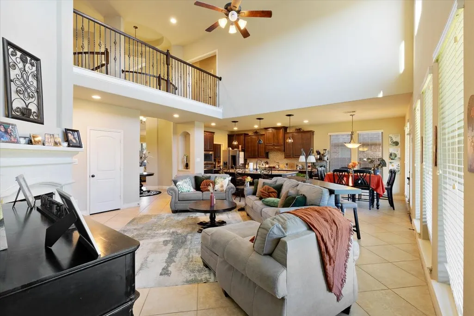
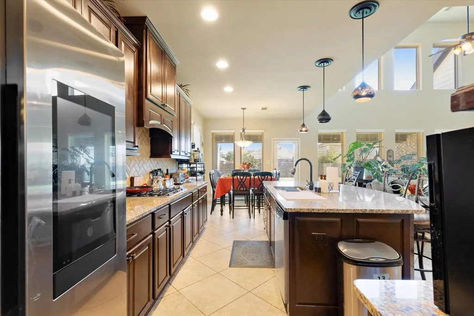
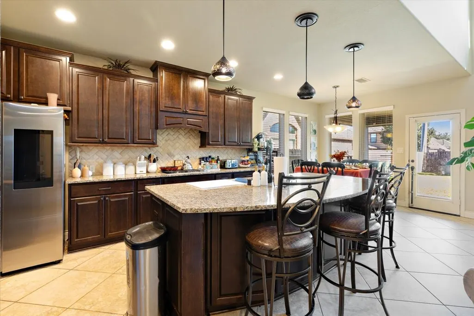
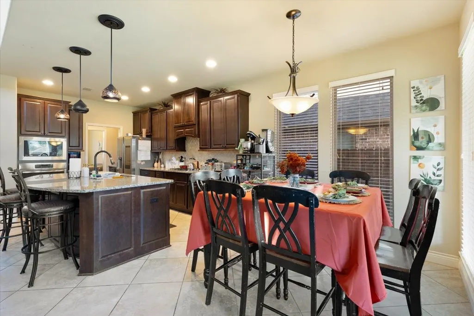
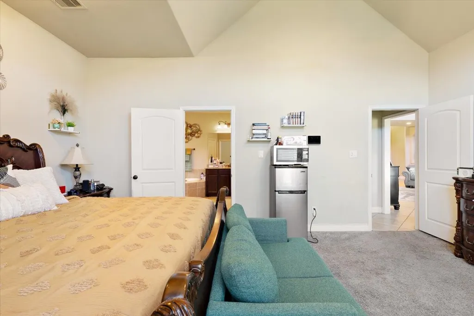
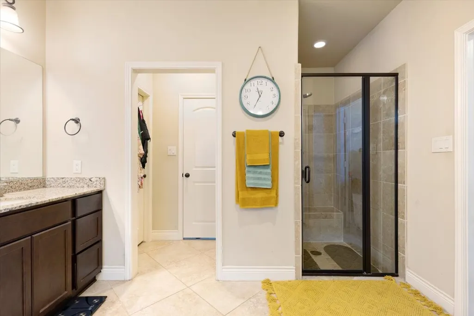
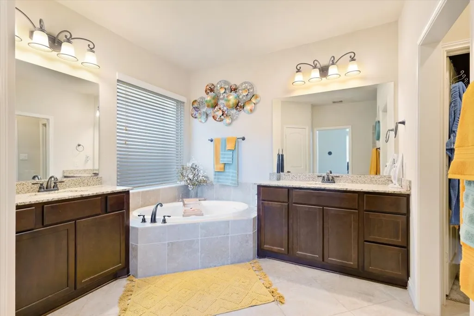
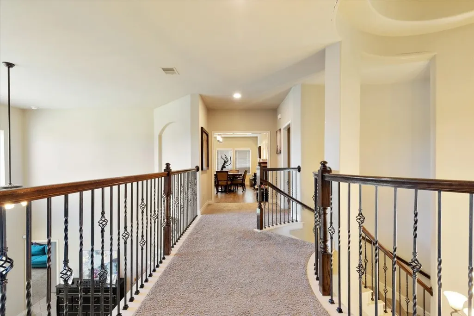
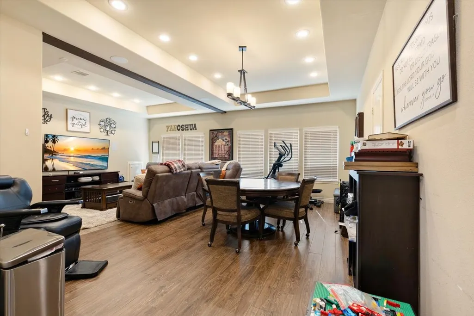
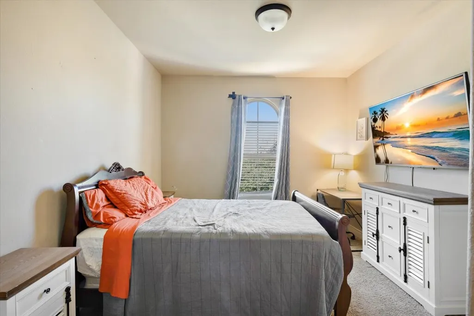
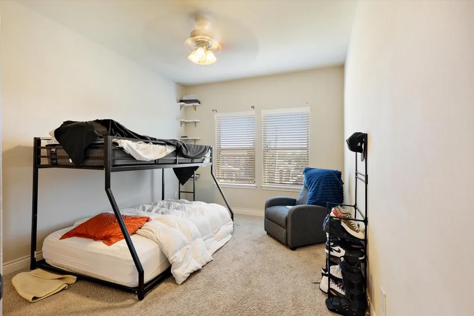
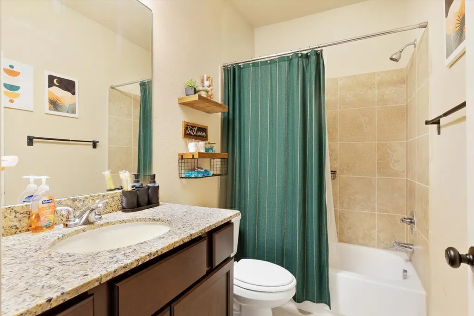
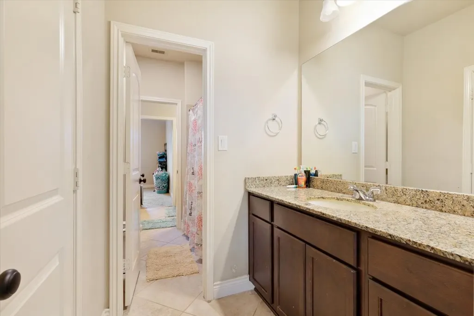
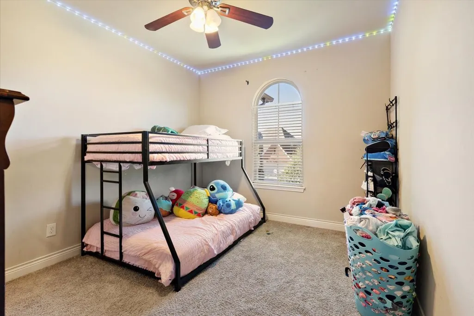
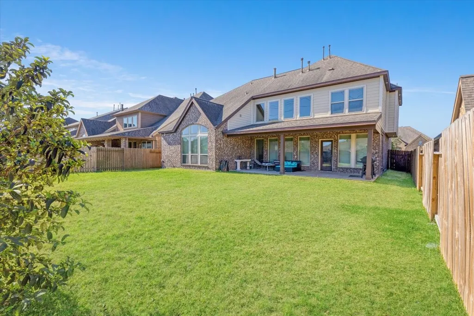
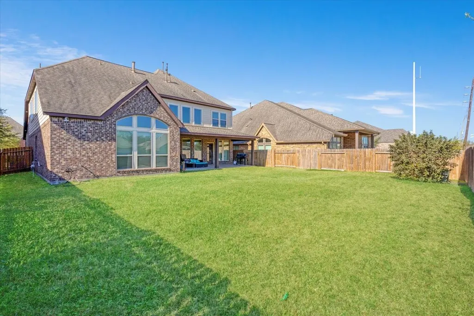
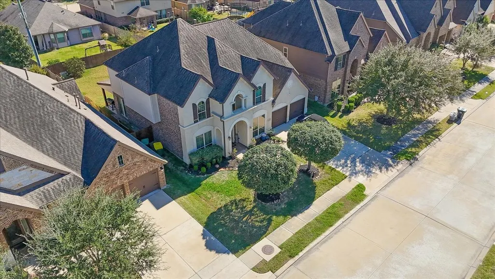
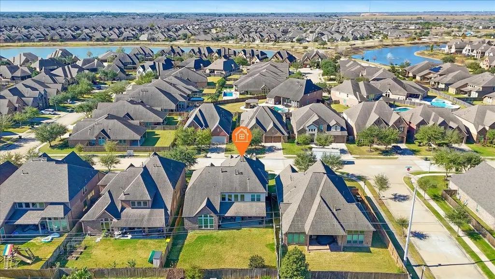
Welcome home to this inviting two story residence built for entertaining and everyday comfort. A formal dining room and library or home office frame the entry, setting the tone for both work and play. The open kitchen is the heart of the home, featuring an oversized island with seating that is perfect for quick breakfasts or hosting friends. The primary suite is tucked away and offers a spa style retreat with garden tub, separate glass shower, dual vanities and a walk in closet. Upstairs is where everyone can spread out, with a large game room/ media room for movie nights, and secondary bedrooms with plenty of space. Step outside to the covered patio ideal for outdoor dining, weekend gatherings. A spacious three car garage provides room for vehicles, storage and hobbies. The community offers a center, soccer field, splash pad and pool. Located in Pearland, often ranked among the top places to live in the US, this home delivers space, comfort and lifestyle in one complete package.
| Elementary School | Middle School | High School |
|---|---|---|
| YORK ELEMENTARY SCHOOL Elementary School | MCNAIR JUNIOR HIGH SCHOOL Middle School | SHADOW CREEK HIGH SCHOOL High School |
| Price History | |
|---|---|
| 1/19/2026 | Listed $559,995 |
| 6/19/2026 | 13$485,000 |
| 8/4/2026 | 8$525,000 |
General Features
| Country | US |
|---|---|
| Sewer | Public Sewer |
| Heating | Central,Gas |
| Cooling | Central Air,Electric |
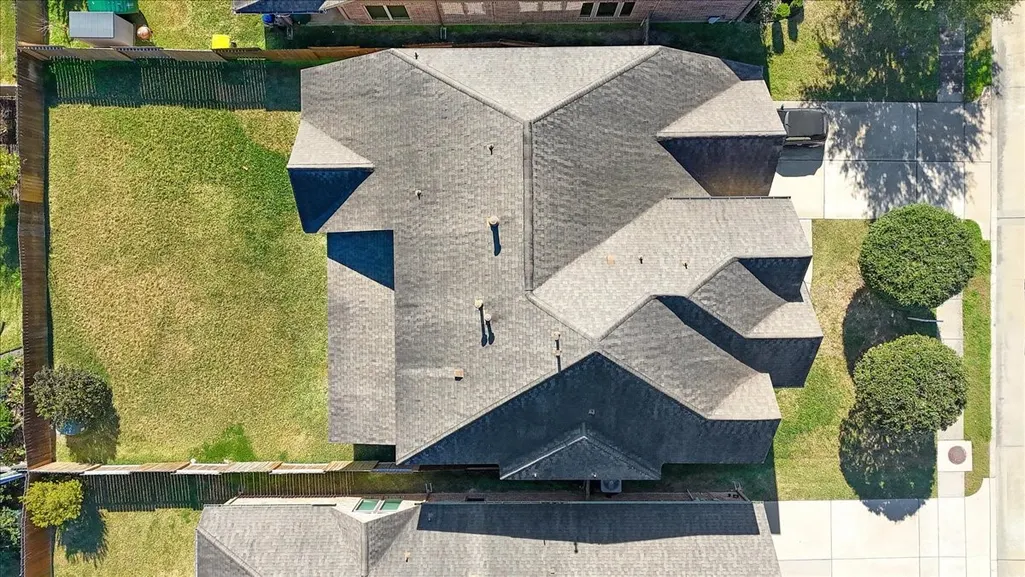
| Roof | Composition |
| Appliances | Double Oven,Dishwasher,Gas Cooktop,Disposal,Microwave |
| HOA Fee | 1300 |
| Garage Spaces | 3 |
| Association Fee Includes | Common Areas |
| Architectural Style | Mediterranean,Traditional |
| Security Features | Security System Owned |
| Construction Materials | Cement Siding,Stucco |
| Year Built | 2015 |
| Stories Count | 2 |
| Levels | Two |
| Property Subtype | Detached |
| Tax Year | 2025 |
| Community Features | Community Pool |
| Assoc Fee Paid Per | Annually |
| County | Brazoria |
| New Construction | false |
| Property Type | Residential |
| HOA | true |
| Attached Garage | true |
| Subdivision Name | Southlake Sec 2 |
| Garage Y/N | true |
| Total Rooms | 8 |
| Full Baths | 3 |
| Status | Active |
| Directions | TX-288 South toward Pearland. Exit Broadway Street (FM 518)and merge onto the frontage road. Turn right onto Broadway Ave, turn left onto Southlake Blvd. Then turn left onto Windward Bay Dr and go about 0.1 mile, followed by a right onto Southern Manor Dr and continue for approximately 456 feet. Stay straight as it becomes W Trail Dr, then turn right onto Trail Valley Dr and go about 325 feet. Finally, turn left onto Seneca Landing Ln, and the destination will be on the left |
| ModificationTimestamp | 2026-09-12T22:10:09.627-00:00 |
| High School | SHADOW CREEK HIGH SCHOOL |
| City | Pearland |
| Disclosures | Seller Disclosure |
| Association Name | Southlake Commu /Crest Management |
| High School District | 3 - Alvin |
| MLS Area | 5 |
| Lot Size Units | Square Feet |
| Elementary School | YORK ELEMENTARY SCHOOL |
| Tax Annual Amount | 14483 |
| Middle/Junior High School | MCNAIR JUNIOR HIGH SCHOOL |
| MLS Area Minor | Pearland |
| Lease Considered Y/N | false |
| Virtual Tour | https://my.matterport.com/show/?m=tLSnbVXtcJU |
| Standard Status | Active |
| Middle/Junior School District | 3 - Alvin |
| Elementary School District | 3 - Alvin |
| Year Built Source | Public Records |
| PostalCity | Pearland |
| Legal Description | SOUTHLAKE SEC 2 (A0538 HT&BRR) (PEARLAND) BLK 3 LOT 13 |
Interior Features
| Interior Amenities | Dry Bar,Double Vanity,En Suite Bathroom,Granite Counters,Separate Shower,ThreeBedroomsUp |
|---|---|
| Flooring | Carpet,Tile |
| Total Fireplaces | 1 |
| Fireplace Features | Gas |
| Air Conditioning Y/N | true |
| Heating Y/N | true |
| Fireplace Y/N | true |
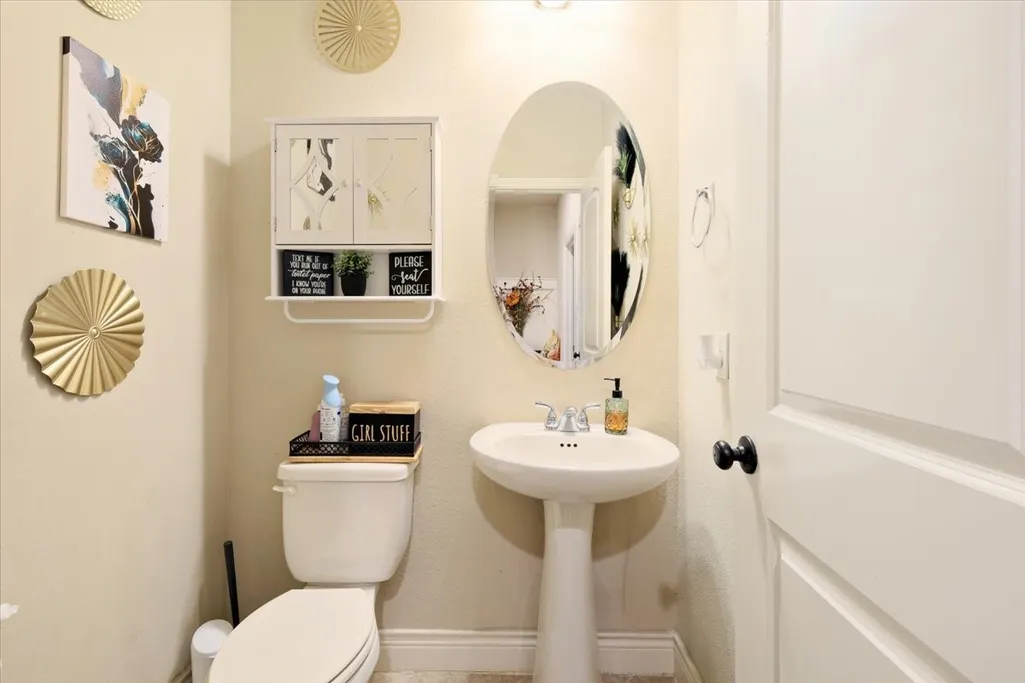
| Half Baths | 1 |
| Laundry Features | Washer Hookup,Electric Dryer Hookup,Gas Dryer Hookup |
| Total Bedrooms | 4 |
| Room Type | Dining Room,Game Room,Living Room,Office |
| LivingAreaSource | Appraiser |
| Total Baths | 4 |
Exterior Features
| Exterior Amenities | Fence |
|---|---|
| Fencing | Back Yard |
| Parking Features | Attached,Garage |
| Lot Features | Subdivision |
| Water Source | Public |
| Lot Size Area | 7793 |
| Foundation Details | Slab |
| Building Area Total | 3408 |
| Lot Size Acres | 0.1789 |
| Lot Size Source | Appraiser |
| Private Pool | false |
Amenities
- Foreclosure
- Views
- Short Sale
- New Construction
- Adult 55+
- Lease To Own
- No HOA Fees
- Furnished
- Primary On Main
- Air Conditioning
- Seller Finance
- Green
- Fixer Upper
- Horse
- Golf
- Fireplace
- Deck
- Garage
- Basement
- Pool
Property vs Single Family Average in 77584
Price
Taxes
Year Built
 The information being provided by Houston Association of REALTORS, Inc. is for the consumer's personal, non-commercial use and may not be used for any purpose other than to identify prospective properties consumers may be interested in purchasing. Any information relating to real estate for sale referenced on this web site comes from the Internet Data Exchange (IDX) program of the Houston Association of REALTORS, Inc. This web site may reference real estate listing(s) held by a brokerage firm other
