










Address
2607 Cobble Springs Lane, Pearland, TX
Price
$ 550,000
Property Attributes
- MLS#74928337
- TypeSingle Family
- Listing Status Active
- CountyBrazoria
- CityPearland
- Area5 Pearland
- NeighborhoodShadow Creek Ranch Sf1-Sf2-Sf3
- Zip77584
- Style
- Year Built2013
- Taxes$ 10759
- Price$ 550,000
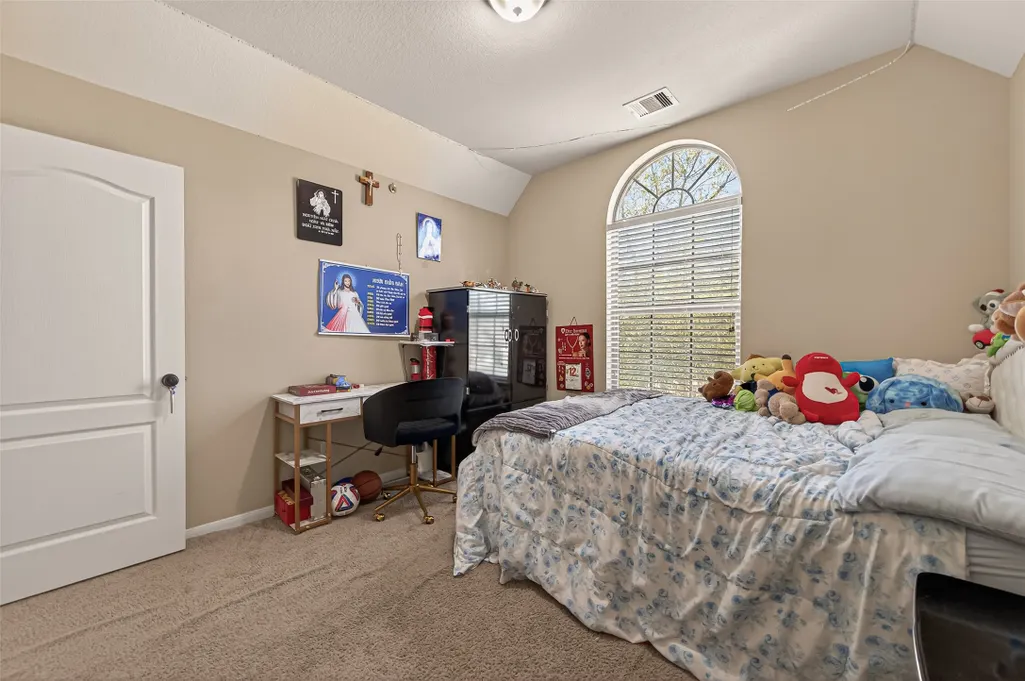
- Bedrooms4
- Full Bathrooms3
- Half Bathrooms1
- Sqr Footage3142
- Lot Size0.1353 Acres
Data Source:
Houston Association of REALTORS® (HAR)
Property Description
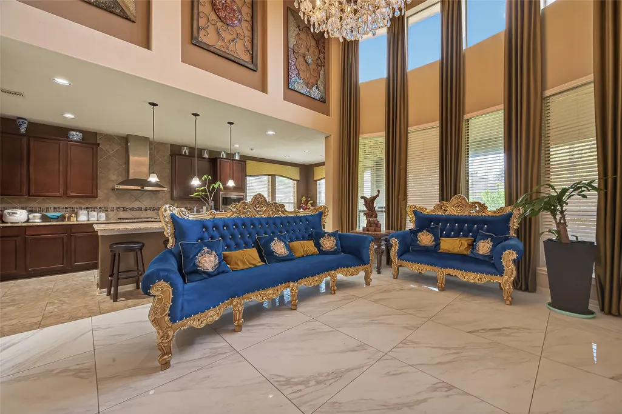
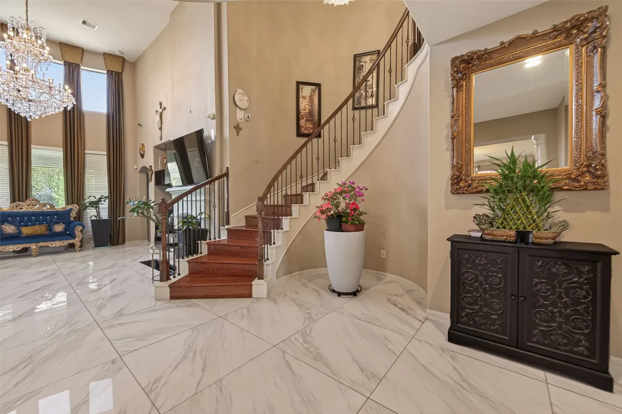
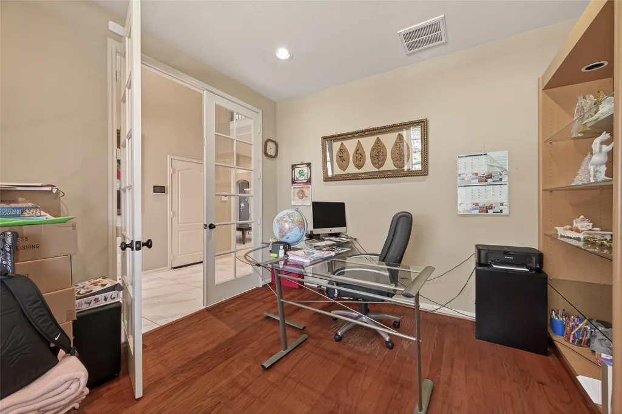
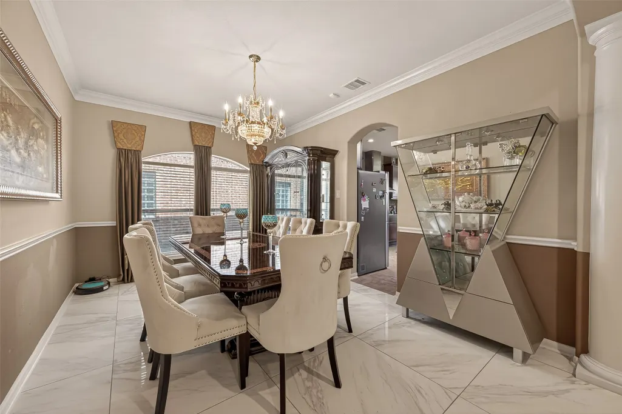
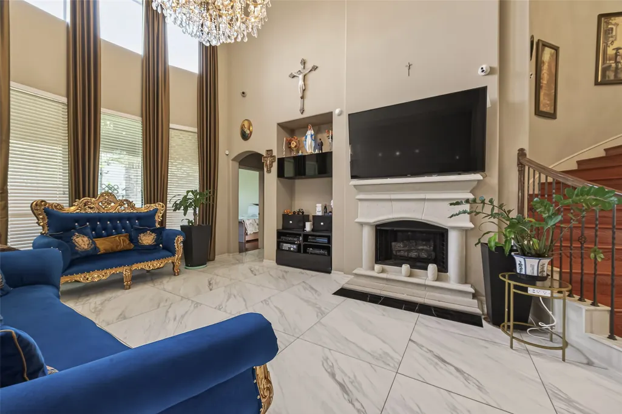
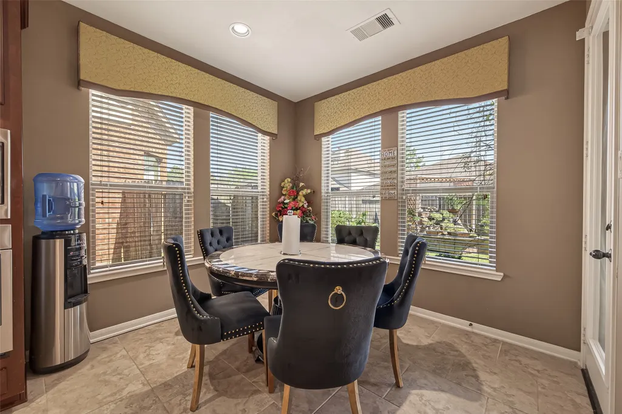
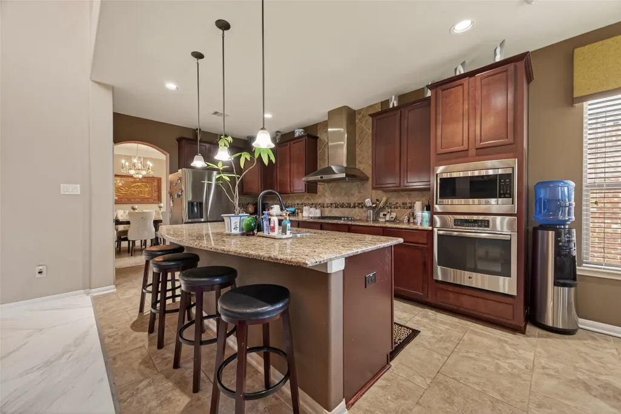
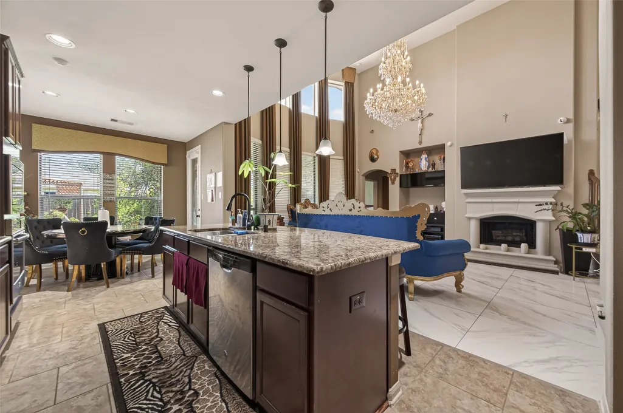
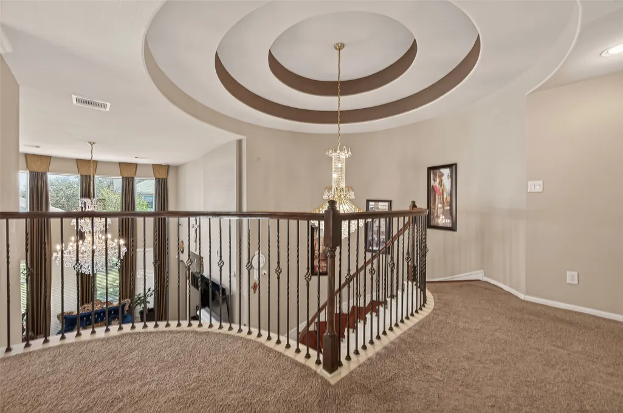
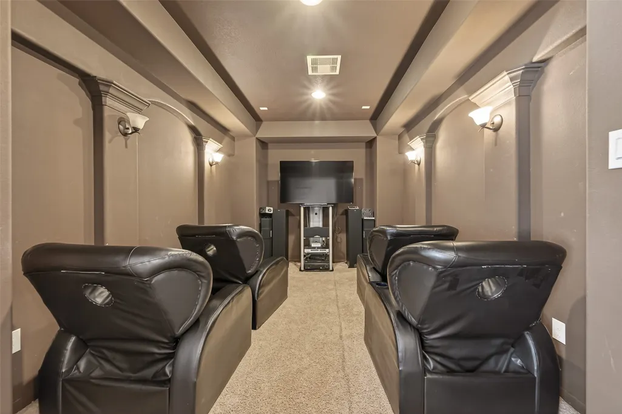
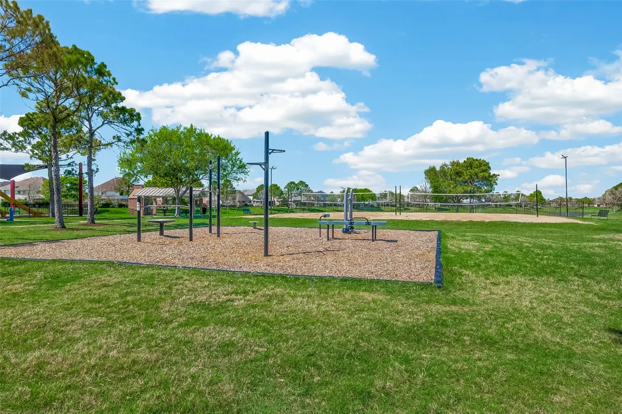
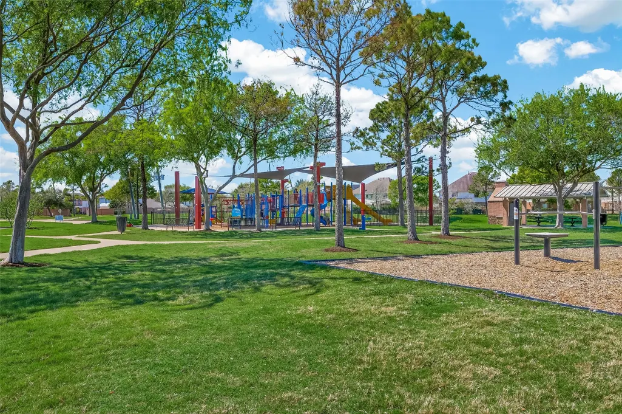
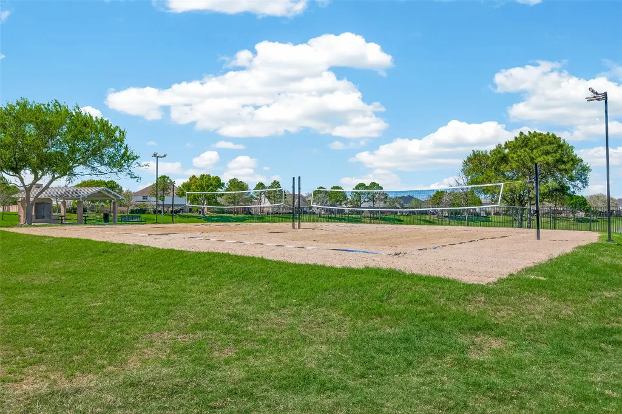
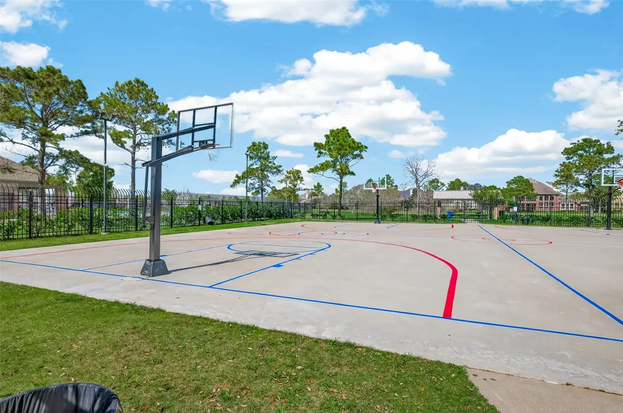
Westin Homes w/Wrought Iron Stairway, Coffered ceilings, Study w/French Doors, 18 Ceramic Tile. Gourmet Kitchen w/ Island ,Granite Countertops in kitchen and ALL Bath Rooms,Family Rm W/Cast Stone Fireplace, Master Bath His & Hers Vanities, Deep Garden Tub, Glass Shower w/ granite shower Seat, Oversize Walk-in Closet. Game room and Media room w/Double French Doors! Water heater (2025), Water softener (2 yrs old). Zoned to ALL A-rated schools with resort-style amenities—pools, playgrounds, courts, trails, lakes—w/ quick access to 288, Beltway 8, TMC, and PTC. Original owner.
| Elementary School | Middle School | High School |
|---|---|---|
| YORK ELEMENTARY SCHOOL Elementary School | MCNAIR JUNIOR HIGH SCHOOL Middle School | SHADOW CREEK HIGH SCHOOL High School |
| Price History | |
|---|---|
| 8/28/2026 | Listed $550,000 |
General Features
| Country | US |
|---|---|
| Sewer | Public Sewer |
| Heating | Central,Gas |
| Cooling | Central Air,Electric |
| Roof | Composition |
| Appliances | Dishwasher,Disposal,Water Softener Owned |
| HOA Fee | 1163 |
| Garage Spaces | 2 |
| Patio/Porch Features | Covered,Deck,Patio |
| Architectural Style | Traditional |
| Construction Materials | Brick,Cement Siding |
| Year Built | 2013 |
| Stories Count | 2 |
| Levels | Two |
| Property Subtype | Detached |
| Tax Year | 2025 |
| Assoc Fee Paid Per | Annually |
| County | Brazoria |
| New Construction | false |
| Property Type | Residential |
| HOA | true |
| Attached Garage | false |
| Subdivision Name | Shadow Creek Ranch Sf1-Sf2-Sf3 |
| Garage Y/N | true |
| Total Rooms | 9 |
| Full Baths | 3 |
| Status | Active |
| Directions | From 288 & Belway 8, South on 288, Right on Broadway/FM 518, Right on Kingsley, Right on Trinity Bay, Left on Glade Springs into Oak Hollow, Left on Emerald Springs Dr., Right on Emerald Springs Ct., Right on Sky Springs, Turns into Cobble Springs |
| ModificationTimestamp | 2026-09-15T17:18:46.793-00:00 |
| High School | SHADOW CREEK HIGH SCHOOL |
| City | Pearland |
| Association Name | Village of Reflfection Bay |
| High School District | 3 - Alvin |
| MLS Area | 5 |
| Lot Size Units | Square Feet |
| Elementary School | YORK ELEMENTARY SCHOOL |
| Tax Annual Amount | 10759 |
| Middle/Junior High School | MCNAIR JUNIOR HIGH SCHOOL |
| MLS Area Minor | Pearland |
| Lease Considered Y/N | false |
| Builder Name | Westin Homes |
| Standard Status | Active |
| Middle/Junior School District | 3 - Alvin |
| Elementary School District | 3 - Alvin |
| Year Built Source | Public Records |
| PostalCity | Pearland |
| Legal Description | SHADOW CREEK RANCH SF-26 (PEARLAND), BLOCK 3, LOT 24 |
Interior Features
| Interior Amenities | Double Vanity,Granite Counters,High Ceilings,Jetted Tub,Kitchen/Family Room Combo,Main Level Primary,Separate Shower,Ceiling Fan(s) |
|---|---|
| Flooring | Carpet,Tile,Wood |
| Total Fireplaces | 1 |
| Air Conditioning Y/N | true |
| Heating Y/N | true |
| Fireplace Y/N | true |
| Half Baths | 1 |
| Total Bedrooms | 4 |
| Room Type | Breakfast Room/Nook,Dining Room,Family Room,Game Room,Office,Utility Room |
| LivingAreaSource | Appraiser |
| Total Baths | 4 |
Exterior Features
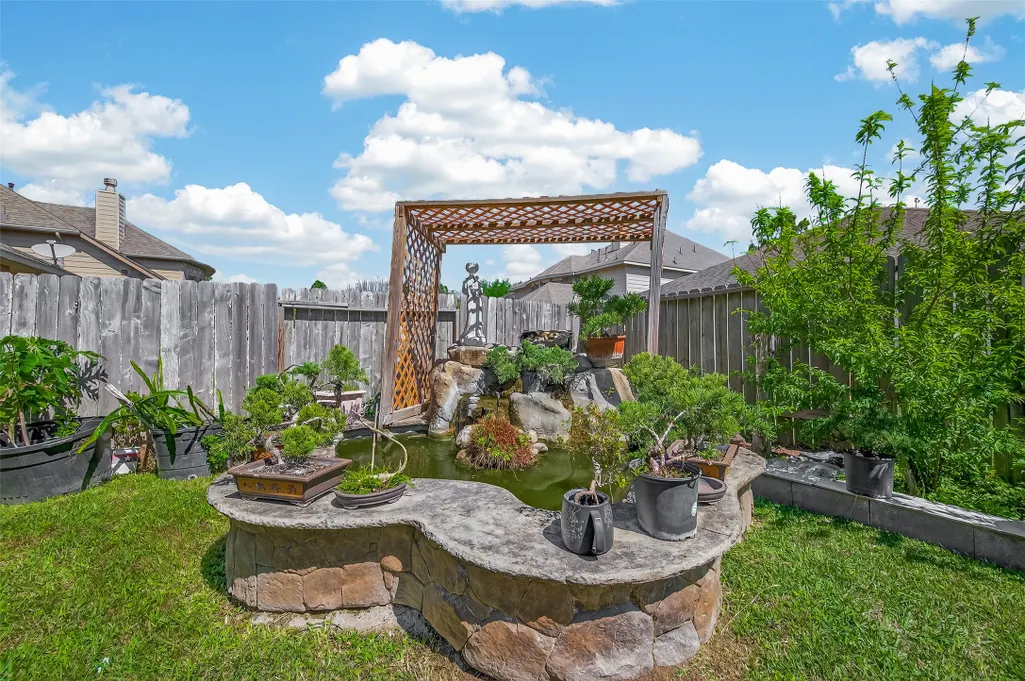
| Exterior Amenities | Covered Patio,Fence,Patio |
|---|---|
| Fencing | Back Yard |
| Parking Features | Detached,Garage |
| Lot Features | Subdivision |
| Water Source | Public |
| Lot Size Area | 5894 |
| Foundation Details | Slab |
| Building Area Total | 3142 |
| Lot Size Acres | 0.1353 |
| Road Surface Type | Concrete |
| Lot Size Source | Appraiser |
| Private Pool | false |
Amenities
- Foreclosure
- Views
- Short Sale
- New Construction
- Adult 55+
- Lease To Own
- No HOA Fees
- Furnished
- Primary On Main
- Air Conditioning
- Seller Finance
- Green
- Fixer Upper
- Horse
- Golf
- Fireplace
- Deck
- Garage
- Basement
- Pool
Property vs Single Family Average in 77584
Price
Taxes
Year Built
 The information being provided by Houston Association of REALTORS, Inc. is for the consumer's personal, non-commercial use and may not be used for any purpose other than to identify prospective properties consumers may be interested in purchasing. Any information relating to real estate for sale referenced on this web site comes from the Internet Data Exchange (IDX) program of the Houston Association of REALTORS, Inc. This web site may reference real estate listing(s) held by a brokerage firm other
